
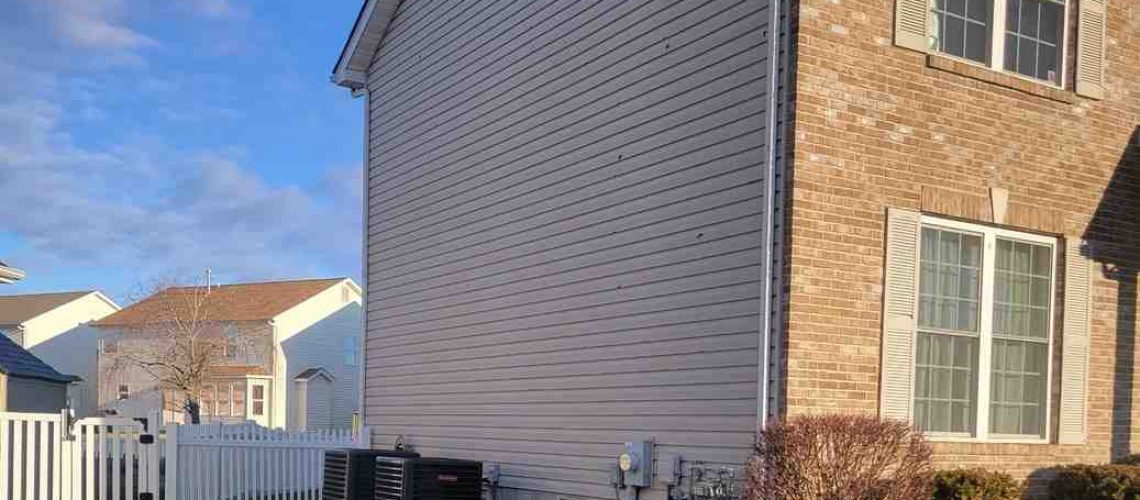
A Quick Guide to Types of Vents in a House
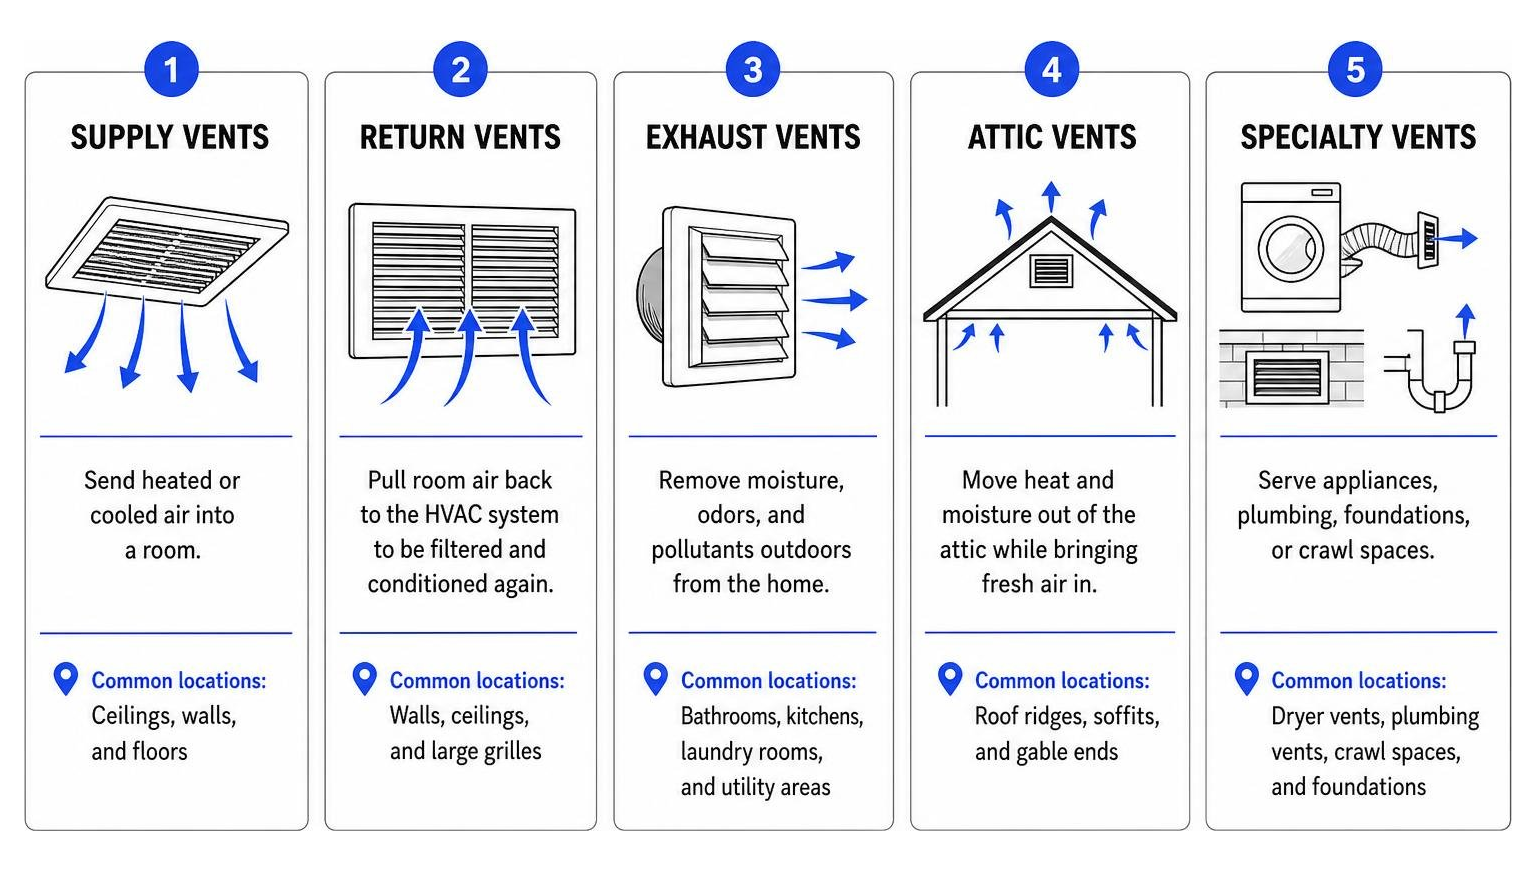
The types of vents in a house include HVAC supply vents, return vents, and exhaust vents, plus structural vents that protect areas such as the attic and crawl space.
- Supply vents send heated or cooled air into a room.
- Return vents pull room air back to the HVAC system to be filtered and conditioned again.
- Exhaust vents remove moisture, odors, and pollutants outdoors from bathrooms, kitchens, dryers, and similar areas.
- Roof and attic vents move heat and moisture out of the attic while bringing fresh air in through intake vents.
- Specialty vents may serve appliances, plumbing, foundations, or crawl spaces.
These openings do very different jobs, but they all affect comfort, indoor air quality, energy use, and the condition of your home. A blocked return grille can strain an HVAC system, while poor attic ventilation can trap heat and moisture that may contribute to roof damage, mold, or ice dams.
I’m John Martin of Martin & Sons, a family-owned company with more than 35 years of industry experience helping St. Louis homeowners understand roof-related airflow and the types of vents in a house that protect their homes. Knowing which vents do what is a useful first step before looking more closely at your home’s ventilation system.
Exploring the Primary Types of Vents in a House
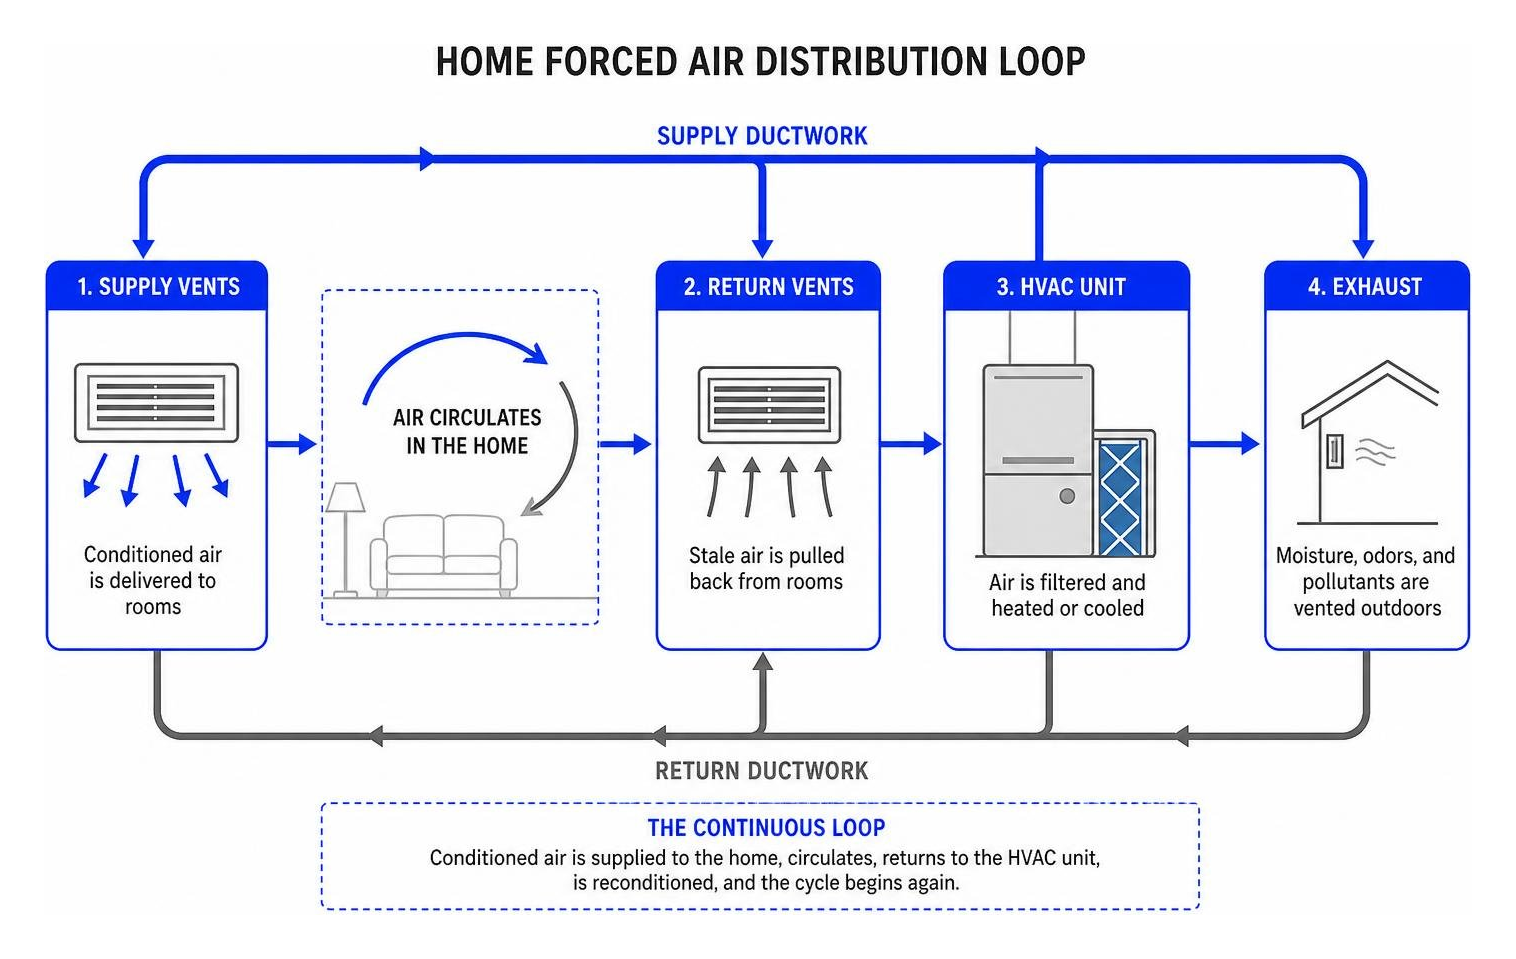
When we look at residential ventilation, it helps to understand that your home is essentially a living, breathing structure. Air needs to move in, out, and around to keep the indoor environment healthy and comfortable. Forced-air systems depend on a continuous closed-loop cycle. When your furnace or air conditioner turns on, it distributes conditioned air into living areas and pulls stale air back for reconditioning.
Maintaining balanced air pressure throughout this loop is crucial. If air cannot return to the HVAC unit as quickly as it is supplied, static pressure builds up inside the ductwork. This forces your equipment to work harder, wastes electricity, and creates uncomfortable hot or cold spots in bedrooms and living rooms. Proper airflow management is one of the easiest ways to practice energy conservation and lower utility costs.
Supply, Return, and Exhaust: The Core Types of Vents in a House
The three core functional categories of mechanical HVAC vents are supply vents, return vents, and exhaust vents.
- Supply Vents: Supply vents push conditioned (heated or cooled) air directly into individual rooms. You can identify them by their directional louvers, which allow you to manually adjust where the air blows or close off airflow partially. Supply air ducts connect directly to the main trunk line coming off your air handler or furnace.
- Return Vents: Return vents pull ambient air out of living spaces and send it back into the HVAC system to be filtered, heated, or cooled again. Unlike supply openings, return air grilles are generally larger and feature fixed metal or plastic louvers with no adjustable dampers, ensuring unrestricted airflow return.
- Exhaust Vents: While supply and return vents recirculate indoor air, exhaust vents expel moisture, grease, odors, and indoor pollutants completely out of the building envelope. Bathroom fan openings, kitchen range hoods, and laundry dryer outlets fall into this category.
Understanding these core distinctions is helpful for keeping your heating and cooling equipment running smoothly. For a broader overview of hardware options and duct fittings, explore Types of Vents – The Home Depot.
Registers, Grilles, and Ceiling Diffusers
It is easy to use the terms register, grille, and diffuser interchangeably, but in the building trade, they refer to specific components:
- Registers: A register is a vent cover equipped with an adjustable built-in damper (operated by a small wheel or lever) that controls the volume and velocity of incoming supply air.
- Grilles: A grille is a simple cover plate with fixed slats and no internal damper mechanisms. Because they do not restrict air volume, grilles are primarily installed over return air openings and intake pathways.
- Ceiling Diffusers: Diffusers are specialized supply covers designed for ceiling installations. Rather than blasting air straight down in one beam, diffusers scatter air across a 2-way, 3-way, or 360-degree radius. This promotes rapid air mixing and prevents drafty direct breezes on room occupants.
- Baseboard Vents: Designed specifically for long, narrow duct terminals where walls meet floorboards, baseboard registers deliver warm air along peripheral room edges.
| Vent Type | Primary Function | Features Adjustable Damper? | Typical Room Location |
|---|---|---|---|
| Register | Delivers supply air | Yes | Floors, lower walls, ceilings |
| Grille | Collects return air | No | Central hallways, upper walls |
| Diffuser | Disperses supply air 360° | Optional | Ceilings in open living areas |
| Baseboard Register | Perimeter distribution | Yes | Baseboard trim at floor level |
How Vent Placement and Cover Materials Impact HVAC Performance
Where you place a vent and what material you choose for its cover plate directly influences daily thermal comfort and mechanical efficiency. Air thermodynamics dictates how heat behaves inside enclosed rooms: warm air rises while cool air sinks (thermal stratification).
If an HVAC system is improperly designed, high static pressure drops can occur, forcing fans to draw more wattage while delivering less effective air turnover. Choosing the correct layout and materials helps avoid these costly performance penalties.
Floor, Wall, and Ceiling Vent Placement Strategies
The optimal physical placement of supply registers depends heavily on regional climate profiles and whether a home spends more months heating or cooling:
- Heating Climates: In colder regions, floor registers or low wall vents are ideal. Because heated air naturally rises, injecting warm air at floor level allows it to float upward through the room’s breathing zone, warming occupants evenly before rising toward ceiling return registers.
- Cooling Climates: In hot regions where air conditioning dominates annual energy bills, high wall or ceiling vents are preferred. Heavy, cool air naturally sinks, cooling the room from the top down as it drops toward floor level.
- Flexible Wall Vents: Mid-wall or upper-wall placements offer a balanced compromise in moderate mixed climates where seasonal heating and cooling needs are roughly equal.
To optimize airflow in specific local environments, check out tips to Improve Home Air Circulation in St. Charles, MO – Air Duct Services.
Vent Cover Materials, Finishes, and Sizing
When shopping for replacement vent covers, accuracy is essential. Always measure the actual metal duct opening in the floor, wall, or sheetrock—never measure the overall outer dimensions of the old decorative cover plate. Common residential duct sizes include 4×10 inches, 6×10 inches, 4×12 inches, and 6×12 inches.
Material choice should balance aesthetic design with structural durability and moisture exposure:
- ABS Resin (Plastic): Resistant to rust, corrosion, and scratch damage, making plastic covers the best choice for high-humidity areas like bathrooms, laundry rooms, and kitchens.
- Stamped Steel & Cast Iron: Highly durable and fire-retardant, heavy cast iron or thick steel covers excel on high-traffic floor pathways where people frequently step on registers.
- Aluminum: Lightweight and inherently corrosion-resistant, ideal for ceiling installations and humid coastal regions.
- Flush Mount vs. Self-Rimming: Self-rimming covers simply drop over existing carpet, tile, or hardwood cutouts. Flush mount wood registers are installed alongside hardwood flooring strips for a completely flat, integrated architectural surface.

Whole-House Mechanical Ventilation Systems
Modern homes in St. Louis and across Missouri are built tighter than ever before. While tight building envelopes prevent energy loss, they can trap moisture, off-gassing chemicals, formaldehyde, and radon inside living spaces.
To maintain healthy indoor air quality, national building standards like ASHRAE 62.2 require controlled whole-house mechanical ventilation. These systems replace stale indoor air with fresh outdoor air at a controlled rate, regardless of window position or seasonal temperatures. For comprehensive government guidelines on system selection, consult Whole-House Ventilation | Department of Energy and review Guide to Home Ventilation .
Exhaust-Only vs. Supply-Only Ventilation Systems
Single-fan whole-house systems modify internal house air pressure to achieve fresh air exchange:
- Exhaust-Only Systems: These systems continuously operate small, low-wattage exhaust fans (often in bathrooms) to depressurize the house. Fresh air is drawn indoors through tiny window vents or building envelope cracks. Exhaust-only configurations are low-cost but work best in cold climates. In warm, humid summers, depressurization can draw hot, moist air into exterior wall cavities, risking hidden mold growth.
- Supply-Only Systems: Supply systems use a dedicated fan (or Central Fan-Integrated Supply / CFIS connected to the main furnace blower) to force outdoor air into the house, creating positive pressure. Positive indoor pressure pushes indoor air outward through walls, making supply-only systems well-suited for warm, humid climates.
- System Selection: To learn how to select mechanical options based on house age and climate, review What Is Whole House Ventilation? The 4 Different Types | Angi and Measure Guideline: Selecting Ventilation Systems for Existing Homes .
Balanced Ventilation Systems, HRVs, and ERVs
Balanced ventilation systems use two separate fan networks—one supplying fresh outdoor air while the other exhausts stale indoor air in equal volumes. Because intake and exhaust air volumes match, balanced systems do not alter internal house pressure.
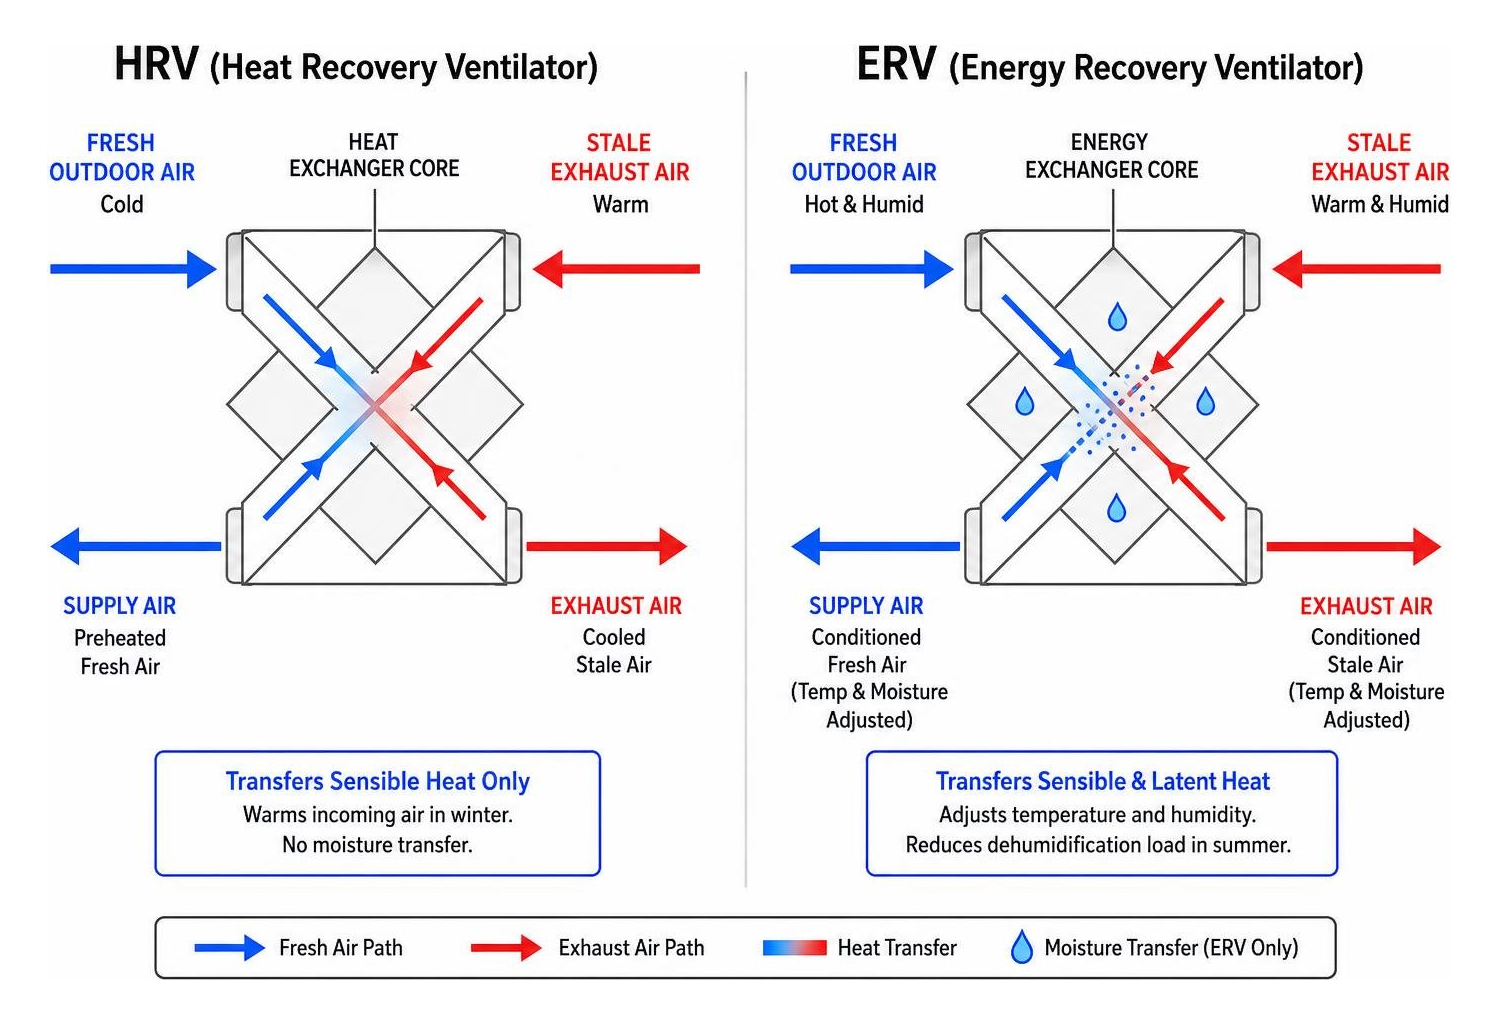
In regions with cold winters and warm summers, integrating Heat Recovery Ventilators (HRVs) or Energy Recovery Ventilators (ERVs) provides superior energy efficiency:
- Heat Recovery Ventilators (HRV): HRVs feature a core heat exchanger that transfers sensible heat from outgoing warm exhaust air to incoming cold fresh air in winter, capturing 70% to 80% of the thermal energy that would otherwise be wasted outdoors.
- Energy Recovery Ventilators (ERV): ERVs go a step further by transferring latent heat (moisture/water vapor) alongside sensible heat. In humid summer months, an ERV pulls humidity out of incoming outdoor air before it enters your rooms, significantly reducing the dehumidification load on your central air conditioner.
For detailed design specifications on advanced fresh air integration, reference Whole-House Ventilation Strategies for New Homes | Building America Solution Center .
Roof, Attic, and Structural Vents for Home Health
While indoor HVAC vents control living room temperatures, exterior roof and attic vents protect the structural integrity of your home. Attics require continuous airflow—a concept known as “attic breathing”—to regulate roof temperatures in winter and purge heat during summer.
Without proper attic airflow balance, summer attic temperatures in Missouri can top 150°F, baking asphalt shingles from underneath and skyrocketing cooling bills. In winter, trapped indoor moisture rises into unheated attics, condensing on roof sheathing, rotting roof rafters, and forming destructive ice dams along eaves.
Structural Roof Vents vs. Other Types of Vents in a House
To maintain continuous passive attic airflow, a home needs a balanced system of intake vents (located low along the roof overhang) and exhaust vents (located high near the roof ridge).

Understanding these structural components helps protect your roof deck:
- Soffit Intake Vents: Perforated metal or vinyl strips installed under the roof overhangs (eaves) that draw cool, fresh outdoor air into the lowest point of the attic space.
- Ridge Vents: Continuous exhaust vents installed along the peak of the roofline under matching shingle caps. They provide steady exhaust along the entire roof peak without disrupting architectural lines. Learn more by reading The Ultimate Guide To Soffit Vents Ridge Vents And Attic Breathing.
- Static Turtle Vents (Box Vents): Individual metal or plastic hoods installed over holes cut near the roof ridge, relying on natural convection to let hot air escape.
- Whirlybird Turbines: Wind-driven metal turbines that spin to draw air out of the attic. While effective when winds blow, they can require maintenance over time.
- Gable End Vents: Louvered vents positioned on exterior gable side walls to assist cross-ventilation.
For complete details on matching roof vent options to your home, check out A Comprehensive Guide To Choosing The Best Type Of Roof Vent, review Common Types of Roof Vents (Intake And Exhaust Vents) – Archute , or consult our Roof Vent Installation Guide Static Vs Turbine Vs Ridge.
Appliance and Specialized Architectural Vents
Beyond HVAC and roof systems, homes feature specialized functional vents designed to safely expel combustion gases, moisture, and subfloor dampness:
- Furnace B-Vents: Double-wall metal pipe chimneys engineered specifically to exhaust dangerous combustion gases (such as carbon monoxide) from natural gas or propane furnaces and water heaters through the roof. Read our practical advice on B Vent Installation For Dummies And How To Flash Your Furnace Chimney.
- Dryer Exhaust Conduits: Smooth rigid metal ducts that carry hot, moisture-laden laundry air and lint outdoors. Flexible foil transition tubes should be kept under 15 feet to prevent lint fires and clogging.
- Foundation and Crawl Space Vents: Louvered openings placed along foundation walls to circulate fresh air beneath suspended timber floors, preventing rising damp, subfloor dry rot, and radon accumulation.
- Subfloor Airbricks: Durable plastic or masonry airbricks built into brickwork at ground level to provide continuous subfloor timber ventilation.
Essential Vent Maintenance, Troubleshooting, and System Efficiency
Even the best ventilation system will underperform if ductwork leaks air or vents become clogged with dust and household debris. Studies show that leaky air ducts in unconditioned attics or crawlspaces can raise heating and cooling utility costs by 20% to 40%.
Follow these routine practices to keep your home vents operating efficiently:
- Keep Registers Unobstructed: Ensure couches, heavy drapes, area rugs, or toys do not cover supply or return registers. Blocking return vents creates pressure imbalances that strain furnace blower motors.
- Seal Ductwork Joint Leaks: Inspect exposed metal ducts in basements or attics annually. Seal joint gaps using thick duct mastic sealant or approved foil-backed tape. Avoid standard cloth duct tape, which dries out and falls off over time.
- Maintain Insulation R-Values: Ductwork running through unconditioned attics should be wrapped in fiberglass or foam insulation. In cold Missouri winters, unconditioned attic ducts require R-6 to R-11 insulation (typically 1.5 to 2.5 inches thick providing ~R-4 per inch) to prevent internal condensation and heat loss.
- Change Air Filters Regularly: Clean or replace furnace and return grille filters every 1 to 3 months to prevent dust buildup from restricting total airflow.
- Inspect Exhaust Hood Flappers: Periodically check exterior wall and roof cap dampers for bathroom, kitchen, and dryer vents to make sure flaps swing open freely and keep pests out.
Frequently Asked Questions About Home Vents
What is the main difference between a register, a grille, and a diffuser?
A register features built-in, adjustable louvers or dampers that allow you to control directional airflow volume into a room. A grille is a open metal cover with fixed slats and no damper mechanism, primarily used to pull return air back toward the HVAC unit. A ceiling diffuser disperses incoming air in a 360-degree radius to prevent cold or hot spots in large spaces.
How do I know if my HVAC return vents are blocked or undersized?
Signs of return vent restriction include rooms that feel stuffy, persistent whistling or whining sounds coming from register louvers, doors slamming shut unexpectedly due to pressure differentials, uneven room temperatures, and unusually high monthly energy bills.
Why are attic intake and exhaust vents crucial for roof longevity?
Balanced attic ventilation prevents heat build-up under asphalt shingles in summer, which can cause premature shingle degradation and void manufacturer warranties. In winter, proper attic ventilation removes warm, humid air before it condenses on roof sheathing, preventing mold growth, structural wood rot, and winter ice dam formation.
Conclusion
Understanding the various types of vents in a house—from HVAC supply registers and return grilles to balanced ERVs and attic roof vents—is key to keeping your home comfortable, energy-efficient, and structurally sound. Proper airflow management lowers monthly utility bills, protects indoor air quality, and preserves the lifespan of both your HVAC equipment and your roof deck.
When it comes to structural roof ventilation, soffits, and attic health, expert installation makes all the difference. At Martin & Sons, we have proudly served homeowners across St. Louis, St. Peters, St. Charles, Florissant, Chesterfield, Creve Coeur, Maryland Heights, and O’Fallon for over 35 years.
Whether you need a complete roof replacement, upgraded ridge vents, or fresh soffit installations, we operate on a customer-first basis: we require no upfront deposits, offering a 100% completion payment model where you only pay when you are completely satisfied. Plus, all our roofing craftsmanship is backed by lifetime labor warranties.
It is worth noting that while we provide comprehensive gutter services alongside our roofing projects to keep your home’s exterior drainage operating smoothly, Martin & Sons is not a standalone gutter company—we deliver complete roof-and-gutter solutions designed to protect your structure for decades.
If you are ready to improve your roof airflow and protect your home investment, explore The Most Common Types Of Roof Vents or contact our friendly team at Martin & Sons today to schedule your comprehensive roof and attic ventilation inspection!