
Introduction to Attic Ventilation Dynamics
The primary roof vent types are continuous ridge vents, static box (turtle) vents, wind-driven turbines, and powered attic fans; specialized hip and flat-roof vents handle designs with limited ridge lines. Continuous ridge vents paired with soffit intake usually provide the most even passive exhaust on standard pitched roofs, while box vents suit smaller or complex sections. Wind turbines and powered fans can move more air but must be balanced with intake to avoid negative attic pressure. Choose by roof geometry, attic size, local climate, and the net free vent area required by code.
A balanced ventilation system is the foundation of a healthy roof. Your attic needs continuous airflow to regulate internal temperatures and manage trapped moisture. Without a proper path for air to circulate, heat builds up beneath your roof deck during hot summers, driving up your indoor cooling costs and stressing your shingles. In the winter, warm indoor air carries household moisture directly into the attic, where it condenses on cold rafters and sheathing, promoting mold growth and contributing to destructive ice dams.
Attic ventilation operates on basic thermal physics: cool, dense air enters low at the eaves (intake) and hot, buoyant air exits high near the roof peak (exhaust).
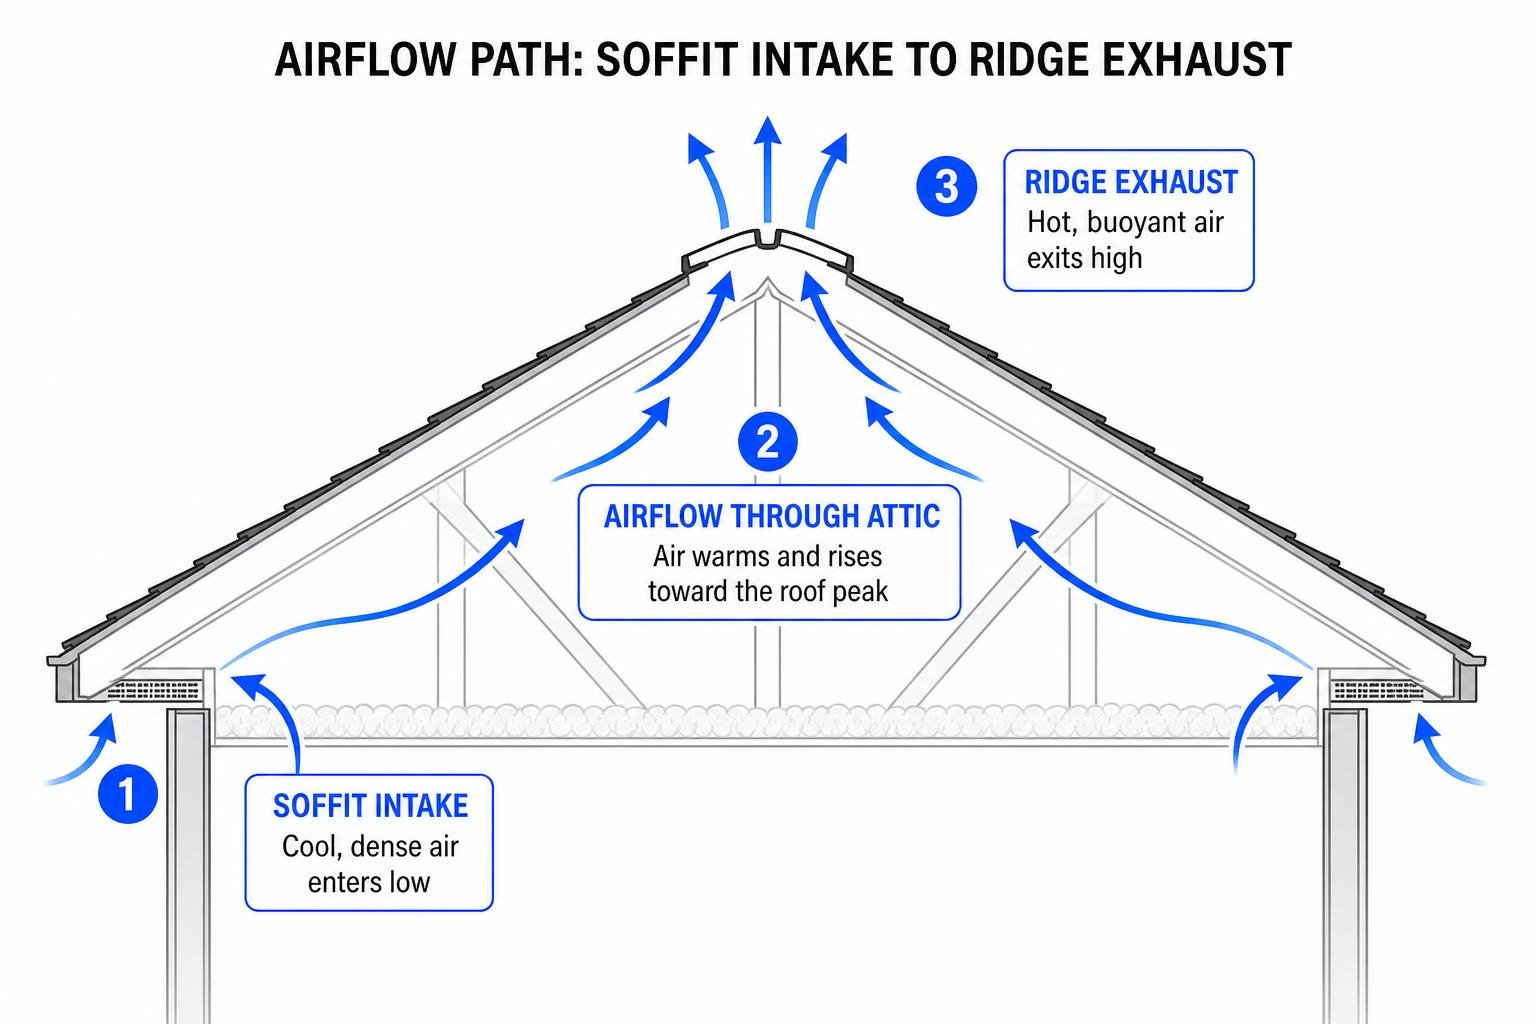
Maintaining this constant convection loop protects your roof’s structural integrity, preserves indoor air quality, and ensures your attic stays dry year-round.
Evaluating Every Exhaust Roof Vent Type for Performance and Efficiency
Exhaust ventilation comes in several designs, ranging from passive static units that rely solely on natural convection to active mechanical systems that pull air out using wind or motors. Selecting the right roof vent type involves balancing airflow efficiency, weather resistance, aesthetic preferences, and roof geometry.
| Roof Vent Type | Airflow Mechanism | Net Free Vent Area (NFVA) | Ideal Pitch / Roof Compatibility | Average Lifespan |
|---|---|---|---|---|
| Continuous Ridge Vent | Passive Convection & Wind Baffle | 10–20 sq. in. / linear ft. | 3:12 to 16:12 (Pitched Roofs) | 30+ Years (Matches Shingles) |
| Static Box / Turtle Vent | Passive Convection | 40–60 sq. in. / unit | 3:12 to 12:12 (Pitched Roofs) | 20–30 Years |
| Wind-Driven Turbine | Active Wind Dynamic (Electricity-Free) | ~40–50 sq. in. / unit | 3:12 to 12:12 (Pitched / Metal) | 15–20 Years |
| Electric Powered Vent | Active Motorized Exhaust | Up to 1,000+ CFM | 3:12 to 10:12 (Pitched Roofs) | 10–15 Years |
| Hip Roof Vent | Passive Baffled Exhaust | 9 sq. in. / linear ft. | 3:12 to 12:12 (Hip Roofs) | 30+ Years |
| Curb-Mount Flat Roof Vent | Passive / Duct Exhaust | Varies (e.g., 10″ diameter) | 0° to Flat Decking | 25+ Years |
Surrounding roof components must work in harmony with your exhaust choice. For example, when replacing a roof, integrating compatible accessories and understanding roof vent installation static vs turbine vs ridge helps ensure moisture does not pool around cutouts.
Static Louver and Ridge Roof Vent Type Performance

Continuous ridge vents are widely regarded as the most uniform and efficient passive exhaust system. Installed along the horizontal peak of your home, ridge vents sit under an inch tall and are capped with matching shingles for a seamless look. High-performance options rely on external baffles to create a low-pressure area as wind blows across the roof peak, actively drawing hot air out of the attic space. For specialized installations requiring maximum ventilation, high-airflow ridge vent systems provide up to 20 square inches of Net Free Vent Area (NFVA) per linear foot across slopes from 3/12 to 16/12.
Static louver vents (often called box vents or “turtle vents” due to their rounded metal or plastic covers) are non-mechanical units installed near the roof peak. Box vents rely purely on thermal buoyancy: as warm air rises, it escapes through the top openings. While effective on smaller or complex roof sections where a continuous ridge is absent, they exhaust air in localized spots rather than across the entire roof deck.
Wind-Driven Turbine and Motorized Roof Vent Type Mechanisms
Roof turbines—popularly called “whirlybirds”—resemble mushroom caps with curved exterior blades. These units draw exhaust air upward using natural wind currents. High-quality models feature lightweight, rust-free materials and dual-bearing assemblies to spin silently in light breezes. Similarly, some active turbine systems use an oil-immersed bearing system to provide 650 sq. ft. of attic coverage per unit while eliminating squeaks. Because turbines operate without electricity, they provide active ventilation with zero operating cost.
Motorized powered attic vents (PAVs) use an electric fan to evacuate massive volumes of air. Most units draw around 300 watts of electricity and are regulated by an attic thermostat, typically running only when attic temperatures surpass 100°F. While powerful, motorized vents can create unwanted negative attic pressure if intake ventilation is insufficient. For a complete comparison of mechanical versus passive units, see our breakdown of 6 roof vent types compared.
Specialized Exhaust Units for Hip and Flat Roofs
Architectural designs with minimal ridge lines require specialized solutions:
- Hip Roof Vents: Hip roofs lack the long horizontal ridges needed for traditional ridge vents. Hip-specific ridge vents solve this by installing directly along the sloping hip lines (for pitches 3:12 to 12:12), delivering 9 square inches of NFVA per linear foot.
- Flat and Low-Slope Vents: Flat roofs require specialized waterproof curbs and materials. Curb-mount roof jacks with an all-aluminum body are engineered to withstand winds up to 200 mph while venting flat roof cavities or interior ducts. Additionally, flexible TPE flat roof vents release subsurface vapor pressure to prevent roofing membrane blistering.
Attic Sizing, Building Codes, and Long-Term Value
Building codes, such as the International Residential Code (IRC Section R806), set mandatory minimum standards for attic ventilation. Compliance protects your attic framing against moisture deterioration and satisfies manufacturer requirements to keep your shingle warranties valid.
Calculating Net Free Vent Area and Code Compliance
Ventilation sizing is governed by two common formulas:
- The 1/150 Rule: By default, building codes require 1 square foot of Net Free Vent Area (NFVA) for every 150 square feet of attic floor space.
- The 1/300 Rule: If a balanced system is used (where 40% to 50% of the ventilation area is installed high on the roof and the remainder is intake at the eaves) or a Class I/II vapor retarder is present on the attic floor, the requirement drops to 1 square foot of NFVA per 300 square feet of attic area.
To determine your home’s needs:
- Measure your attic floor footprint (e.g., 1,500 sq. ft.).
- Apply the ratio: 1,500 ÷ 300 = 5 sq. ft. of total required NFVA.
- Convert to square inches: 5 × 144 = 720 sq. in. total.
- Split evenly: 360 sq. in. for lower intake (soffits) and 360 sq. in. for upper exhaust.
For an in-depth breakdown of calculations and attic airflow pathways, refer to our ultimate guide to soffit vents ridge vents and attic breathing.
Balancing Intake and Exhaust for Energy Efficiency
Exhaust vents cannot work in isolation. If you install powerful exhaust units without equal soffit or fascia intake, the exhaust creates negative pressure in the attic. This pulls conditioned, cooled air right out of your living space through ceiling fixtures and attic hatches, spiking your energy bills.
Continuous eave vents supply fresh, outside air evenly across the underside of the roof deck. This steady, balanced wash of air sweeps heat away before it can radiate downward into your ceilings. Our team can help with choosing the best type of roof vent to align with your home’s unique layout and insulation levels.
Cost Breakdown, Maintenance, and Professional Installation
The cost of installing roof vents varies based on the vent style, your roof pitch, and whether they are installed during a complete roof replacement or retrofitted onto an existing structure:
- Static Box / Ridge Vents: Generally range from $15 to $50 per piece for materials, with total installation costs averaging $300 to $650 per project.
- Wind Turbines: Range from $50 to $120 for hardware, with professional installation typically running between $250 and $500 per unit.
- Powered Attic Fans: Units cost between $120 and $350, with complete electrical and roofing installation running from $500 to $1,000+.
Maintenance is straightforward: inspect internal wire screens annually for leaves or insect nests, check static flashings for cracked sealant, and verify that mechanical turbine bearings remain clear and quiet.
At Martin & Sons, we do not require upfront deposits—you only pay once the project is 100% complete and you are entirely satisfied. Every full roof system we build is backed by our lifetime labor warranty and best upfront pricing. If you need gutters replaced, we can handle that seamlessly alongside your new roof installation to ensure complete water shedding and eaves ventilation. To explore more about attic air systems, review the most common types of roof vents and reach out to our team to ensure your roof is properly protected.