
Comprehensive Window and Door Installation Methods and Styles
Window and door installation generally follows one of two methods: full-frame replacement, which removes the entire existing unit down to the structural studs, or pocket insert replacement, which fits a new unit inside the existing master frame. Both approaches require careful rough opening preparation, weather-resistant flashing, and perimeter insulation to create a durable, energy-efficient seal. Understanding these core methods helps you choose the right approach for your home’s structural condition and performance goals. Maintaining the building envelope requires precision. When exterior components fail, moisture infiltrates structural framing, leading to rot and compromised indoor air quality. Upgrading your entry points restores barrier protection while immediately elevating interior comfort and exterior charm. Whether addressing seasonal drafts or undertaking a complete home refresh, understanding the differences in installation techniques ensures lasting performance.
Full-Frame vs Insert Window and Door Installation Options
Choosing between full-frame replacement and pocket insert installation depends largely on the structural integrity of your current framing and your aesthetic goals. Reading a practical guide to comparing windows and doors can clarify how these structural approaches affect daily operation and energy bills.
| Feature / Criteria | Pocket Insert Replacement | Full-Frame Replacement |
|---|---|---|
| Framing Scope | Preserves existing wood or aluminum master frame | Complete tear-out down to rough structural studs |
| Glass Sightlines | Slightly reduced visible glass area | Maximizes daylight and glass dimensions |
| Rough Opening Access | Concealed behind existing jambs | 100% exposed for inspection and insulation |
| Rot Repair Potential | Limited to cosmetic surface adjustments | Direct structural header and sill remediation |
| Relative Investment | Lower labor cost per opening | Higher labor cost due to trim carpentry |
In a pocket insert installation, the new unit slides directly into the existing master frame. This approach saves time and keeps original interior woodwork intact. However, if your existing sill or jambs have developed rot, covering them up creates long-term hazards.
Full-frame replacement removes everything down to the structural studs. This allows us to inspect the rough opening, install seamless flashing membranes, and pack fresh insulation into exterior voids. While the national average window installation cost is $2,650 per project, specialized architectural configurations like a bay or bow window with custom glass and complex structural framing can reach up to $5,000.
Popular Window Types, Exterior Doors, and Custom Conversions
Modern architecture blends indoor and outdoor living through intentional design. Homeowners have access to a wide array of opening styles:
- Double-Hung & Single-Hung Windows: Classic profiles featuring vertical sliding sashes for easy tilt-in cleaning.
- Casement & Awning Styles: Crank-out sashes that catch cross-breezes and compress tightly against weatherstripping when closed.
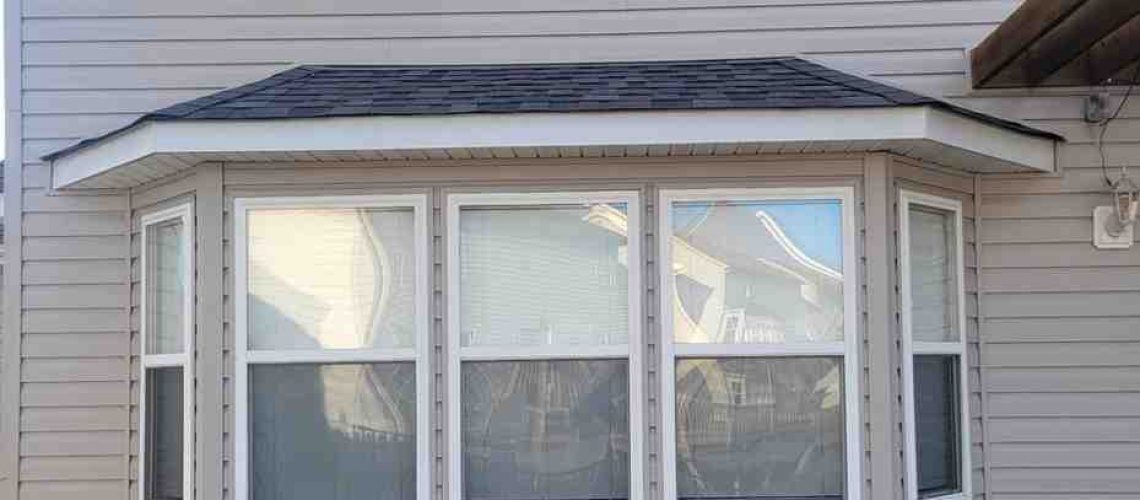
- Bay and Bow Assemblies: Multi-angle projecting units that expand interior floor space while flooding living areas with natural light.
- Fiberglass & Steel Entry Doors: High-security, dent-resistant doors packed with polyurethane foam cores for superior thermal performance. Reviewing our insights on how to choose the perfect entry door with glass makes balancing privacy, security, and daylight simple.
- French & Multi-Slide Patio Doors: Expansive glass openings that glide smoothly or swing wide to unite interior rooms with backyard patios.
If your home layout feels dated, window-to-door conversions transform unused exterior walls into functional outdoor access points. These structural modifications involve cutting down masonry or siding, reframing the load-bearing header above, and establishing code-compliant sill heights. Conversely, basement safety upgrades often require egress installations. Learning more about egress window installation and replacement costs helps homeowners plan compliant emergency exits for lower-level living spaces.
Rough Opening Prep and Weather-Resistant Barrier Flashing
A weatherproof installation begins before the window or door touches the wall. The recommended rough opening size is between 3/4” (19mm) and 1” (25mm) larger than the window unit’s overall width and height. This uniform perimeter gap provides adequate space for squaring the unit, thermal expansion, and non-compressing insulation.
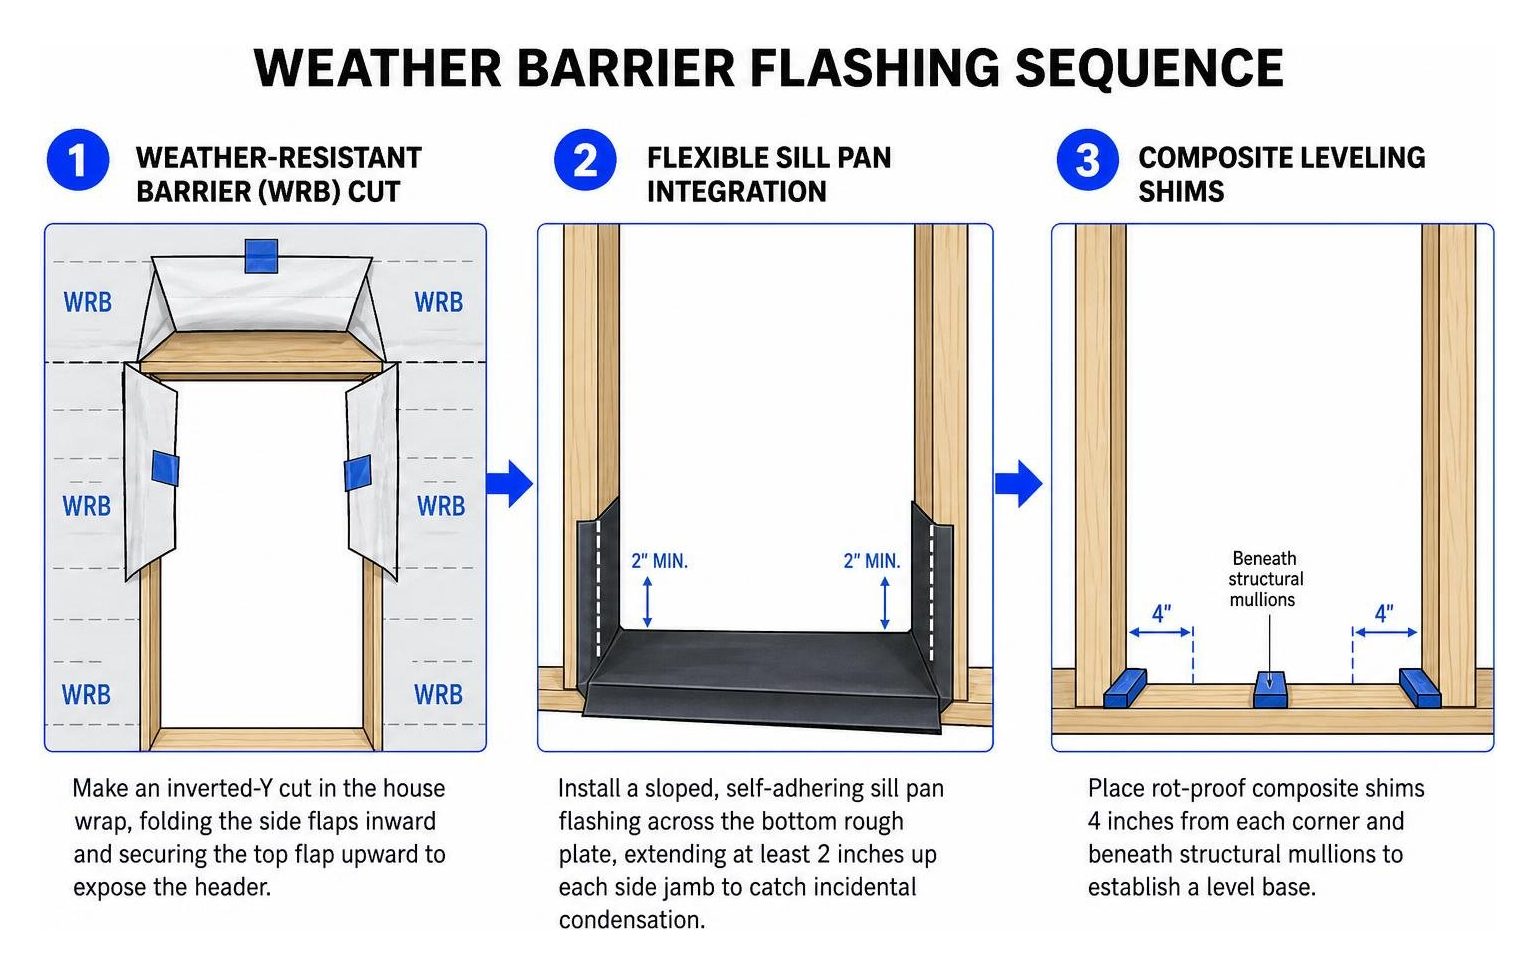
Following manufacturer specifications, such as the Loewen Window Installation Guide, protects the drainage plane across several key steps:
- Weather-Resistant Barrier (WRB) Cut: Make an inverted-Y cut in the house wrap, folding the side flaps inward and securing the top flap upward to expose the header.
- Flexible Sill Pan Integration: Install a sloped, self-adhering sill pan flashing across the bottom rough plate, extending at least 2 inches up each side jamb to catch incidental condensation.
- Composite Leveling Shims: Place rot-proof composite shims 4 inches from each corner and beneath structural mullions to establish a level base.
- Bedding Sealant: Apply an uninterrupted 3/8-inch bead of elastomeric sealant along the top and side exterior framing faces, leaving the bottom flange open to allow moisture drainage.
- Jamb & Head Flashing: Fasten the unit, apply side flashing tape overlapping the sill pan, and finish with header flashing rolled firmly with a J-roller to eliminate air channels.
- Cavity Insulation: Apply a minimum 2” (50mm) bead of low-expansion, closed-cell foam around the interior perimeter to create an airtight thermal seal without bowing the jambs.
Energy-Efficient Glass Technologies for Hot and Rainy Climates
Midwest weather tests exterior building materials with hot, humid summers and freezing winter squalls. Modern glass units rely on scientific engineering to stabilize indoor temperatures year-round.

Understanding performance metrics helps you choose the right options:
- Low-Emissivity (Low-E) Coatings: Microscopically thin metallic layers applied to glass surfaces reflect radiant heat back toward its source while admitting natural sunlight.
- Gas Fills: Dense argon or krypton gas injected between sealed glass panes insulates significantly better than plain air.
- U-Factor: Measures heat transfer rates. Lower numbers indicate better insulation against winter thermal loss.
- Solar Heat Gain Coefficient (SHGC): Reflects how much solar radiation enters the living space. Lower SHGC values prevent summer heat from overtaxing air conditioning systems.
Upgrading your fixtures delivers measurable financial relief. High-efficiency glass packages prevent condensation that leads to interior sill mold. Discover how energy efficient windows help you save on seasonal utility bills, and explore how new door installation improves thermal performance to eliminate drafts around foundational entry points.
Professional Window and Door Installation Timeline and Steps
Many homeowners worry that replacing multiple openings will disrupt daily life for weeks. In reality, under ideal conditions, professional crews take less than an hour to install a standard replacement window, making it possible to complete an entire house in a single day.

Our installation workflow follows a dependable process:
- Site Prep & Extraction: Drop cloths protect floors while our crews remove old sashes, interior stops, or deteriorated framing.
- Sub-Framing Inspection: We inspect structural framing for hidden rot or pest damage and repair it on the spot.
- Plumb, Level, and Square Alignment: The new unit is placed on composite shims, measured diagonally, and secured through pre-punched mounting points.
- Air and Weather Sealing: Low-expansion foam seals the interior gap, while exterior flanges receive moisture membranes.
- Exterior Aluminum Trim Capping: Custom-bent aluminum coil stock wraps external brickmould to protect wood from weathering.
- Final Inspection: Our team inspects sash travel, verifies weatherstrip compression, tests locking latches, and cleans the work area.
For an in-depth breakdown of replacement mechanics, follow our guide on step by step vinyl window replacement.
Preparing Your Home, Financing Projects, and Hiring Installers
A smooth home improvement project relies on clear communication, thorough prep work, and flexible financing.
Homeowner Preparation, Financing Options, and Contractor Selection
Taking a few proactive steps before our installation crew arrives ensures a fast, clean install:
- Clear the Workspace: Move furniture, floor lamps, and decorations at least 4 to 6 feet away from all openings.
- Remove Window Treatments: Take down curtains, blinds, shades, and mounting brackets so our crew has full access to the casing.
- Deactivate Alarms: Disconnect any wired security sensors attached to existing frames.
- Secure Pets: Keep pets in a quiet, closed room away from open doorways and active workspaces.
When vetting contractors, choose companies with strong community ties and clear customer guarantees:
Managing your project costs is straightforward with transparent financing options, promotional terms, and dedicated discounts for seniors and military veterans. If you are planning an upgrade in the Greater St. Louis area, learn about our services for window and door installation in Florissant, MO.
At Martin & Sons, we do business differently. We charge zero upfront deposits—you pay only upon 100% completion and total satisfaction. Backed by our lifetime labor warranties and upfront pricing, we make enhancing your home comfortable and stress-free. (Note: While we provide comprehensive roofing, siding, and window services, we provide gutter installations exclusively in conjunction with complete roofing replacements). Reach out today to schedule your consultation and see how new windows and doors can protect and beautify your home.